
Choosing the Right Stainless Steel Worktops for Your Kitchen
Guide to thickness grades, finishes, and installation considerations. We've covered what actually matters when selecting worktops for commercial use.
How to arrange equipment for smooth operations. We've looked at traffic patterns, prep zones, and what prevents bottlenecks in real kitchens.
Editorial Team
Written by the silvbridge Editorial Team, focused on practical guidance for commercial kitchen equipment and wholesale sourcing.
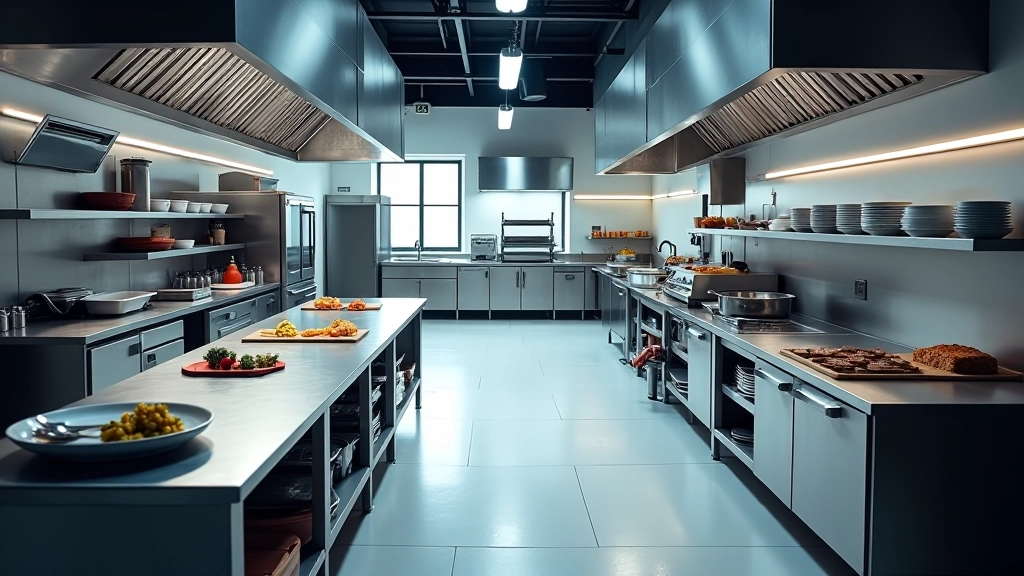
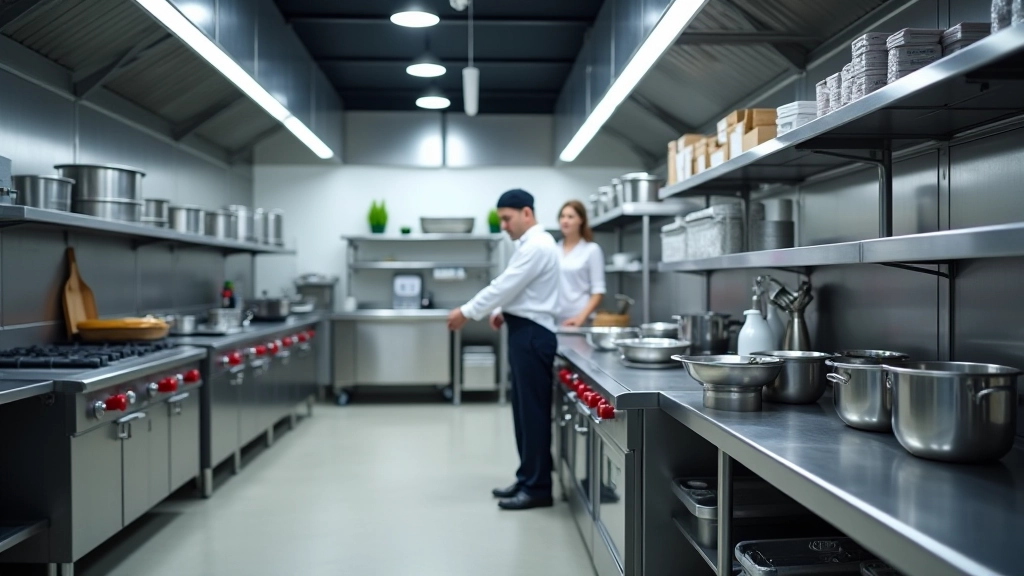
A well-designed kitchen isn't just about aesthetics — it's about how your team actually works. The distance between your prep station and cooking line, the flow from storage to prep to plating, the space around your dishwashing area — these details determine whether your kitchen runs smoothly or becomes a bottleneck nightmare.
We've spent time in dozens of commercial kitchens, from small catering setups to larger operations. The ones that work best don't have the fanciest equipment. They've got smart layouts that make sense for their specific workflow. That's what we're breaking down here.
Minimize unnecessary movement. Your team shouldn't be walking 30 meters between prep and cooking. That's wasted time, wasted energy, and increased chance of accidents.
Professional kitchens rely on what we call the "work triangle" — the relationship between your prep area, cooking station, and plating zone. This isn't new thinking, but it works because it's based on how people actually move through a space.
In practice, you're looking at distances between 1.5 to 3 meters between major workstations. Too close and you've got people bumping into each other. Too far apart and you're watching your team shuffle across the kitchen repeatedly. The sweet spot depends on your operation's size.
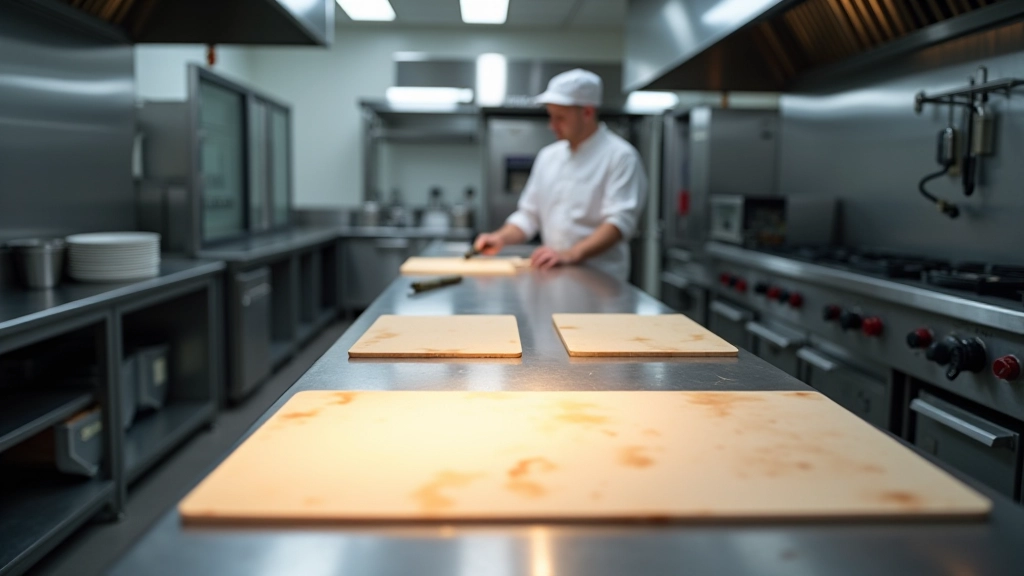

One thing you'll notice in kitchens that work well: people aren't crossing paths constantly. That means thinking about zones — dedicated areas for specific tasks with clear entry and exit points.
Your prep zone should be separate from your cooking zone. Your dirty zone (washing, waste) should be away from your clean zone (plating, finished food storage). It's not complicated, but it prevents cross-contamination and keeps people focused.
Consider how many people will be working at peak times. If you're running 4-6 people during service, you need enough space that they're not constantly dodging each other. Tight quarters work for small operations with 1-2 people, but they become dangerous and inefficient at scale.
Every kitchen is different. Your layout should match your specific menu, team size, and operational needs. What works for a catering prep kitchen won't work for a high-volume restaurant line. This guide provides general principles — work with a professional kitchen designer if you're planning significant equipment investments or renovations. Local health codes, utility requirements, and ventilation needs also influence your final layout.
Start with your heavy, stationary equipment — ranges, ovens, fryers, refrigeration. These aren't moving, so you need to get their placement right. Then build your prep and plating areas around them. It's easier than trying to fit big equipment into spaces that were designed around smaller stations.
Most operations find it practical to arrange equipment in an L-shape or U-shape. This keeps people from walking in straight lines across the kitchen, which reduces accidents. It also makes better use of corner space that would otherwise be dead area.
Height matters too. Work surfaces at 80-90cm are standard for good reason — they reduce strain and improve efficiency. If you've got prep stations at different heights, people will naturally avoid the uncomfortable ones, which defeats your layout planning.


Storage isn't just about having space — it's about whether your team can actually reach what they need during service without disrupting the workflow. Items used frequently should be stored closest to where they're needed. Your most-used oils, spices, and dry goods shouldn't require someone to walk across the kitchen.
We've seen kitchens where the walk-in cooler is positioned too far from the main prep area. That seems like a small thing until you realize someone's making that journey 20 times per shift. Over the course of a year, that's hours of unnecessary movement.
Vertical storage using wall-mounted shelving above work surfaces saves floor space and keeps frequently used items at arm's reach. The key is balancing accessibility with safety — you don't want someone reaching overhead near hot equipment.
A good kitchen layout is invisible — your team just works efficiently without thinking about it. A bad layout makes itself obvious every single shift. People are constantly in each other's way, reaching across hot surfaces, or walking unnecessarily long distances.
The best approach? Start with your workflow. Map out how food actually moves through your kitchen, from receiving to plating. Then position equipment and zones to support that flow. Don't force your team to adapt to awkward layouts. Instead, let your team's actual work patterns guide your design.
It's worth spending time on this early. A thoughtful layout becomes a lasting efficiency gain that pays off every single day your kitchen operates.
Guide to thickness grades, finishes, and installation considerations. We've covered what actually matters when selecting worktops for commercial use.
What you actually need versus what's nice to have. We've looked at budgets, space constraints, and how to prioritize equipment purchases.

Proper maintenance extends equipment life and keeps everything looking professional. We've detailed cleaning methods and preventative care that actually work.